
Apple Yard: On Site
Stroud, Gloucestershire, RIBA Stage 5

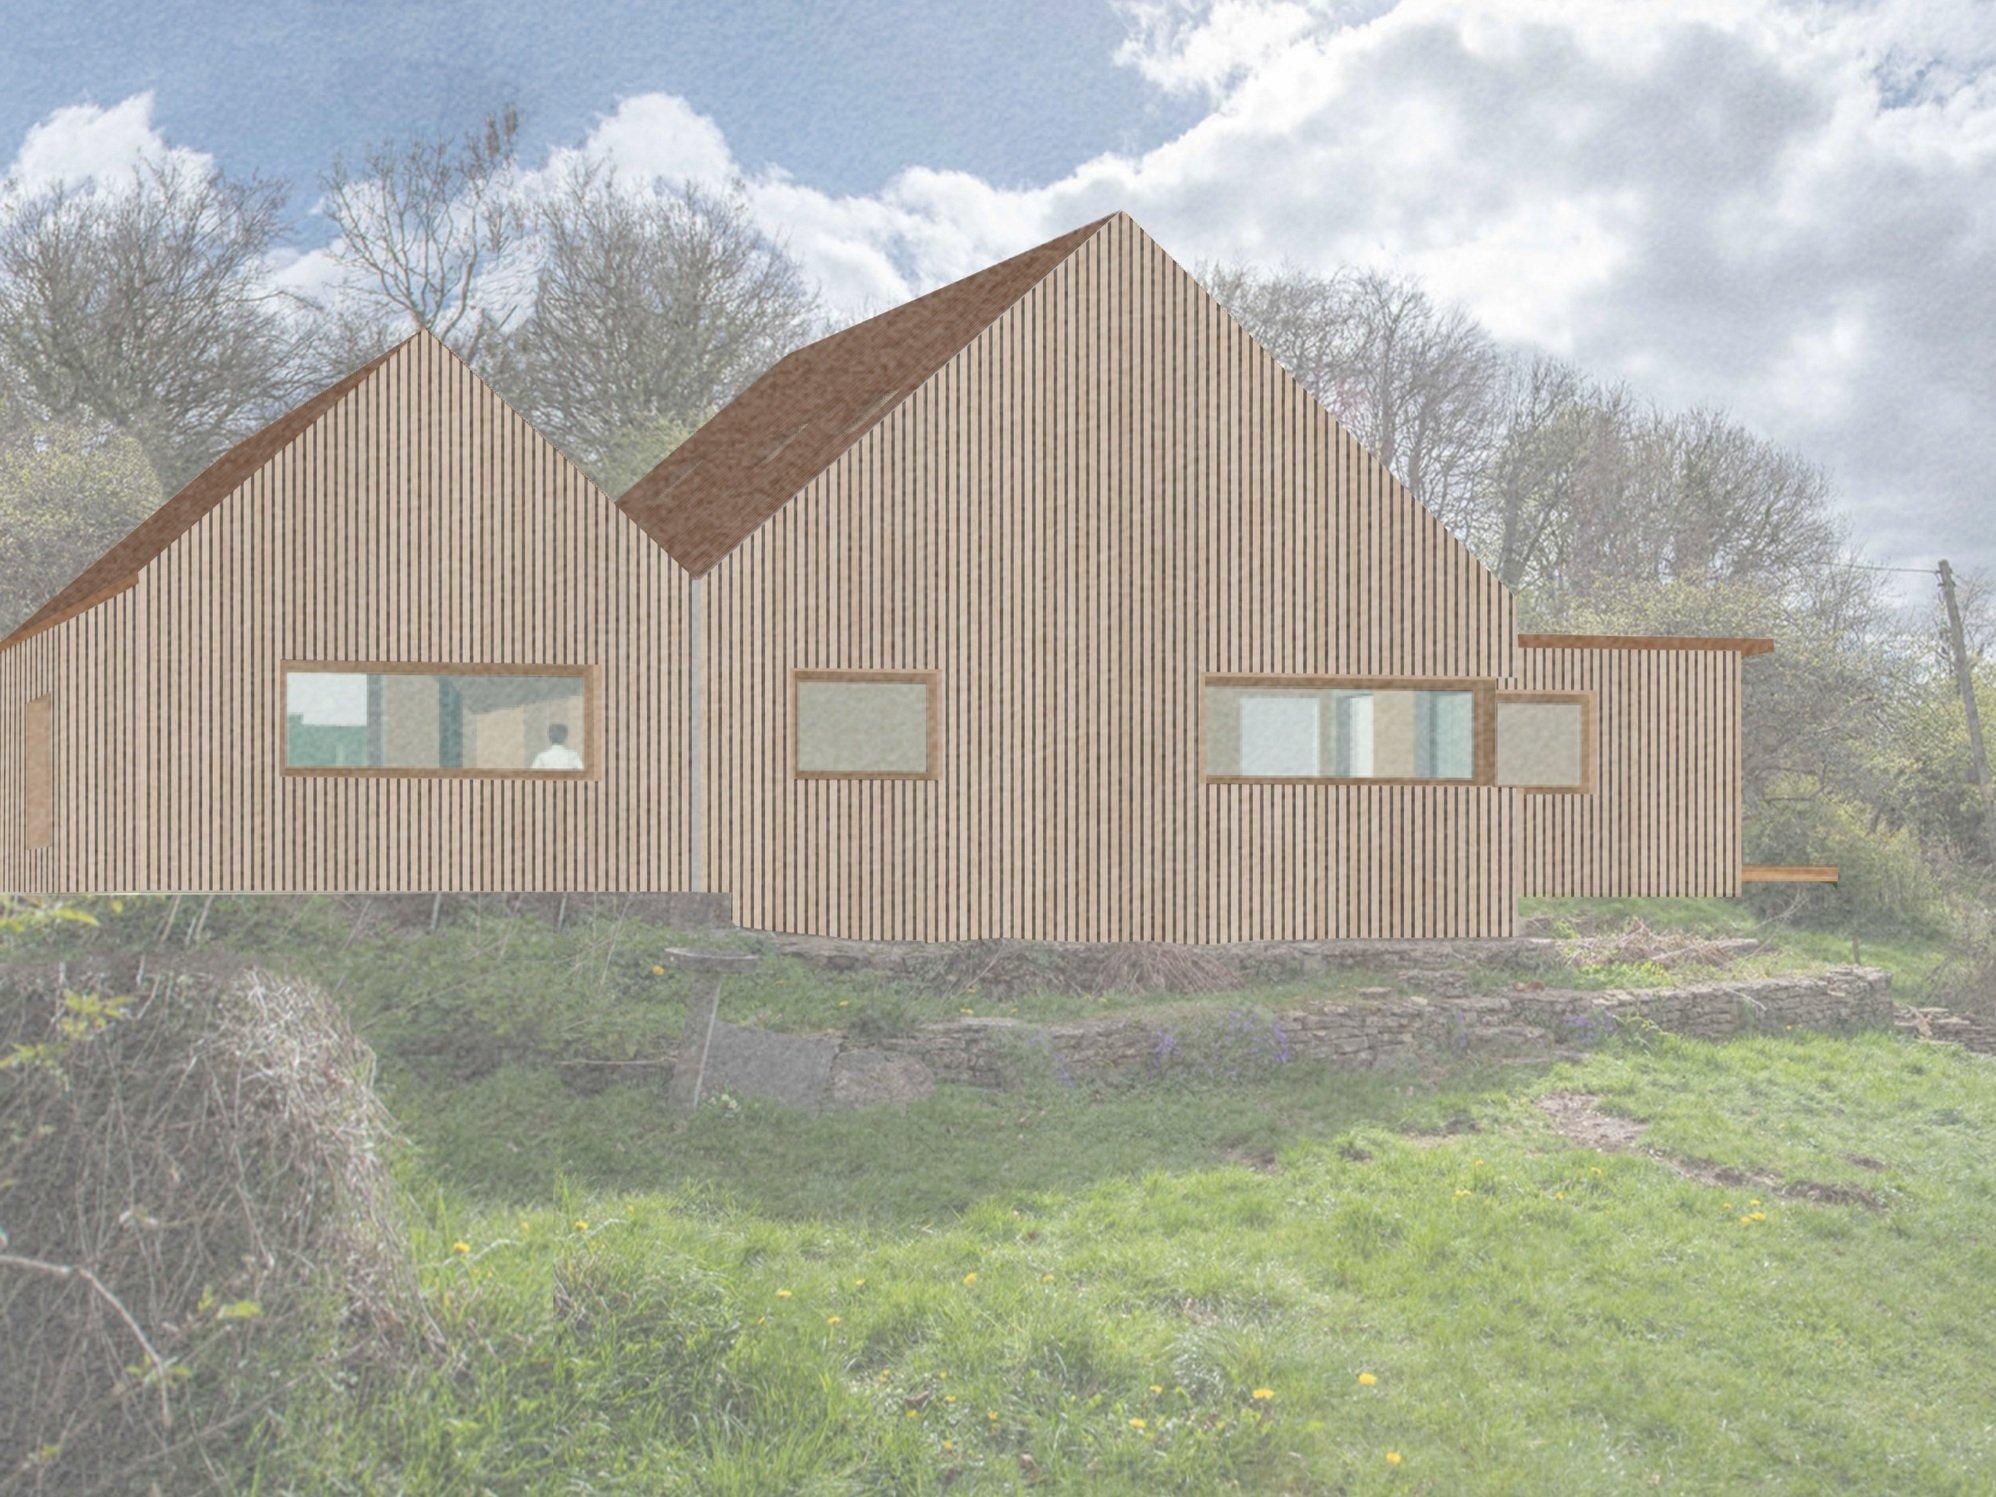
South Elevation, CGI courtesy of Studio CHY
New build bio-based Passivhaus & integrated resilient garden
Our vision for the new home at Apple Yard is to demonstrate what becomes possible when low-impact architecture is integrated with regenerative landscape design.
The project is being developed to:
use bio-based, renewable materials
target Passivhaus Plus performance
generate clean, renewable energy
apply Cradle to Cradle and circular-economy principles
support biodiversity and natural ecological cycles
work towards net-zero operational carbon
From material selection to energy, water and microclimate, the design brings the building and landscape together as one interconnected system.
The project is guided by four natural systems: Water. Air. Solar. Earth.

South Elevation & naturalised front gardens, CGI courtesy of Studio CHY
Ecological thinking is embedded into every design decision.
Apple Yard aims to move beyond reducing environmental impact and towards creating a home that actively supports people, biodiversity and adaptation to a changing climate.
A Collaborative Approach
Apple Yard is being developed with a multidisciplinary team bringing together expertise in Ecological architecture, Passivhaus & Permaculture design. The list includes forest gardening, Waterwise & resilient garden design, drainage & structural engineering,and renewable energy.
Meet the Team:
Ecological Architecture & Edible Landscapes
Deb Bathurst-Elliott RIBA, Tomas Remiarz & Rowan Schofield,
Forest Gardening in Practice
Landscape Architecture (RIBA Stage 1–3)
Lichen Studio
Passive House, Stroud – Lichen Studio
Structural Engineers
Momentum Engineering – Beth Williams
Momentum Engineering
Drainage Engineer
7 Engineering company - Tony Goff
https://7-engineering.co.uk/people.html
Passivhaus Consultant
Tim Martel
Passive House modelling via PHPP and PHribbon (carbon counting)
Material Strategy
Informed by Circular Economy and Cradle to Cradle principles
Main wall system: EcoCocon® – prefab timber-straw panels, Passivhaus certified
Technical support: George Mikurcik
EcoCocon
Energy Strategy
Cotswold Energy
Cotswold Energy
Renewable generation and storage to meet Passivhaus Plus criteria
Main Contractor
FURTHER PROJECTS INCLUDE:
RETROFIT (ENERPHIT) AND EXTENSIONS TO PASSIVHAUS

THE LEYS

COSMOS

WHITEHALL

GREEN STREET

SEVERNSIDE


HILLVIEW

HORSLEY
COTSWOLD TOWNHOUSE
ST STEPHENS MANOR
